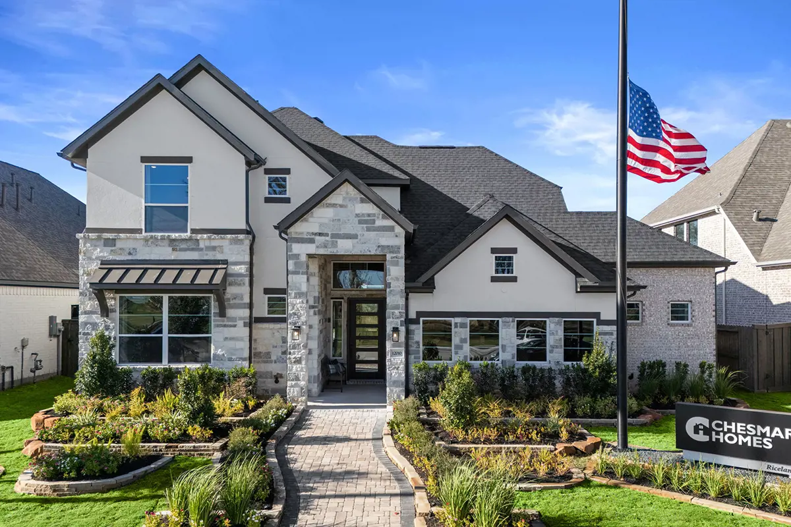
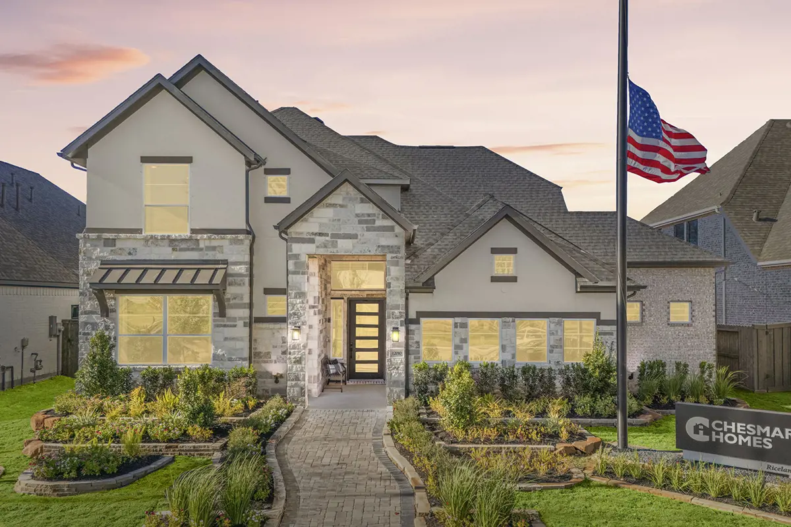
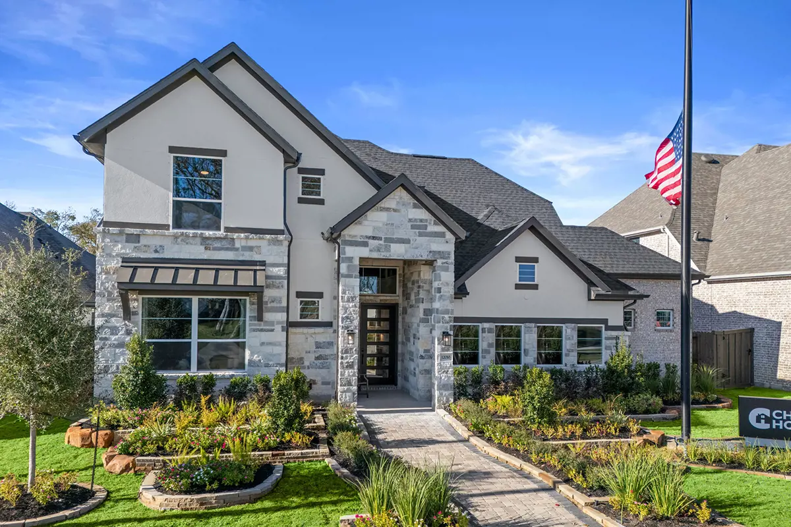
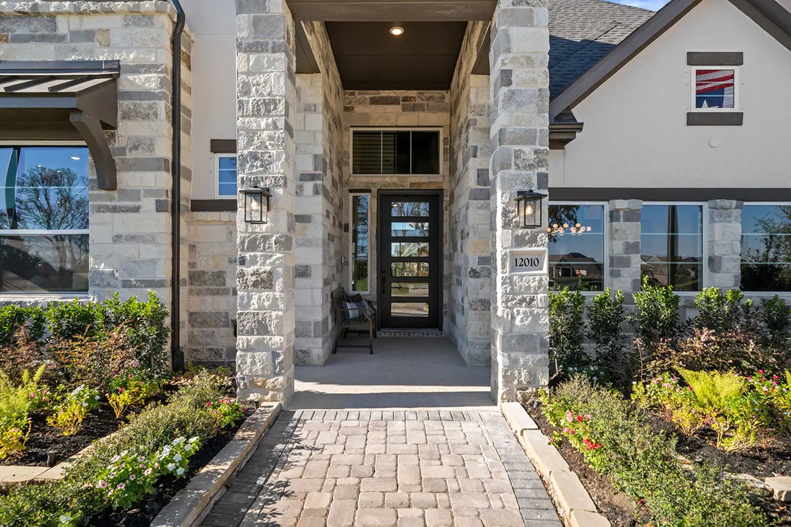
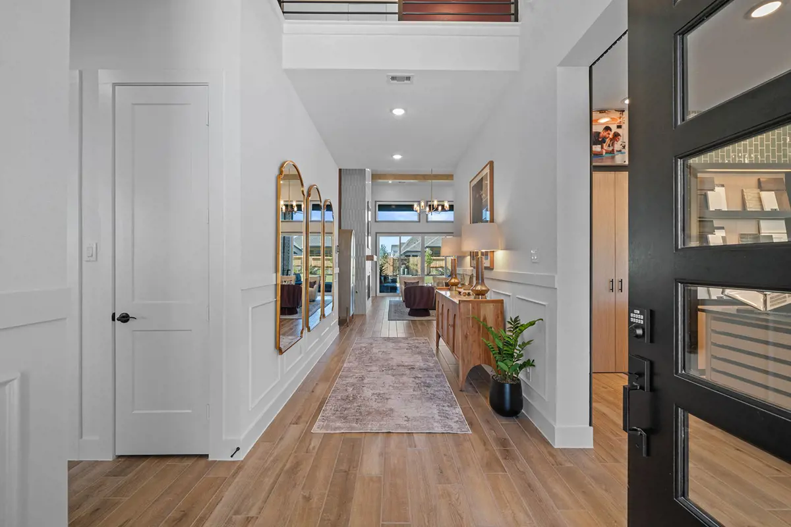
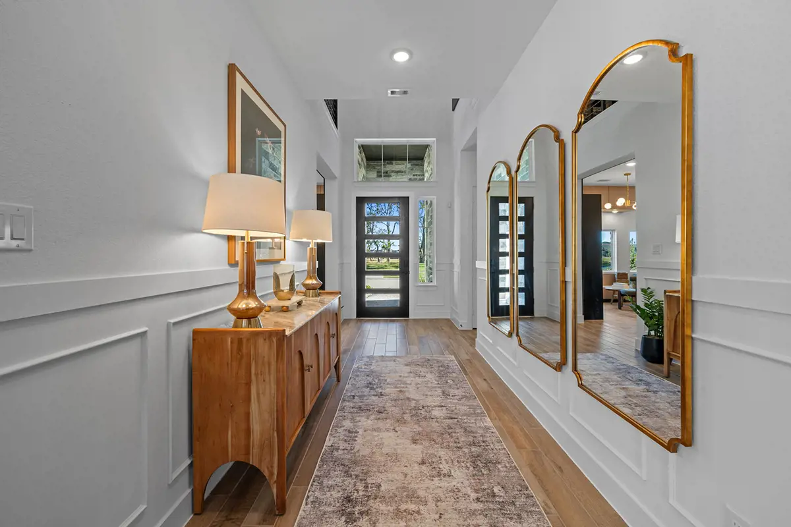
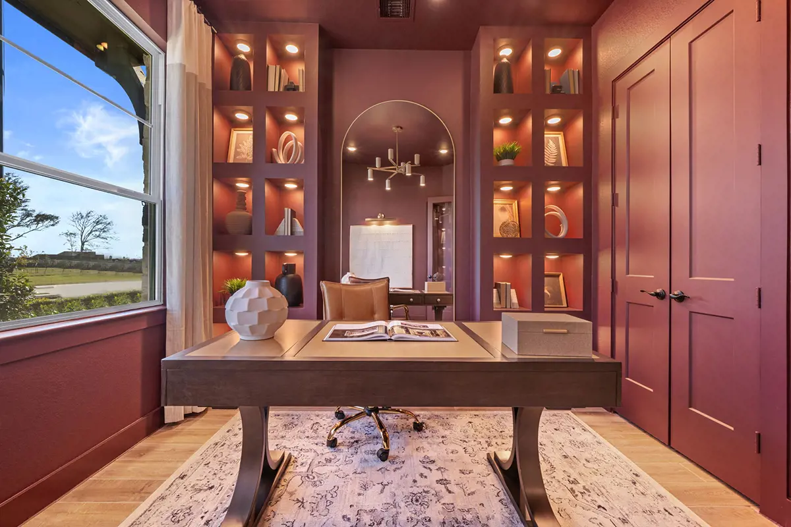
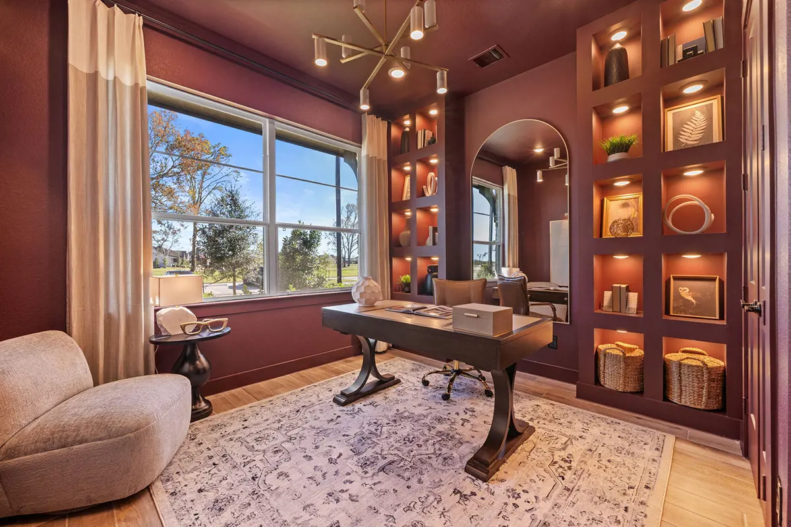
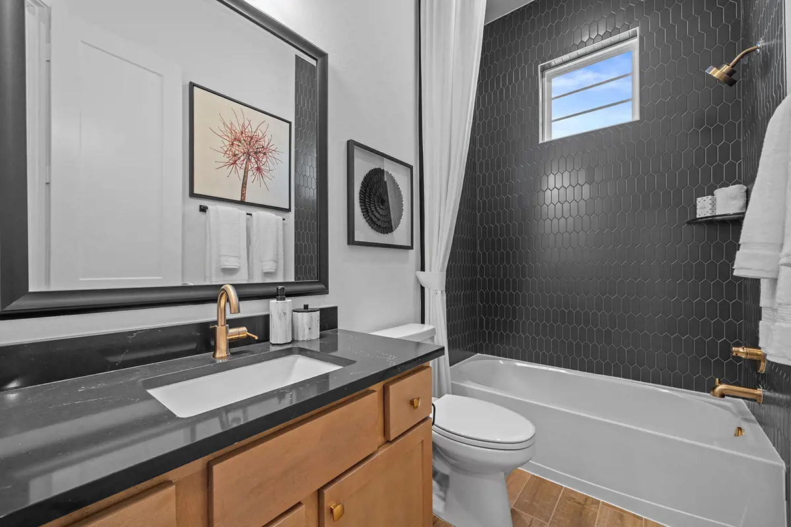


Rivercrest: Two-story / 5 bedrooms / 4 baths / 2.5-car attached garage
The Rivercrest | 3,221 Sq.Ft.
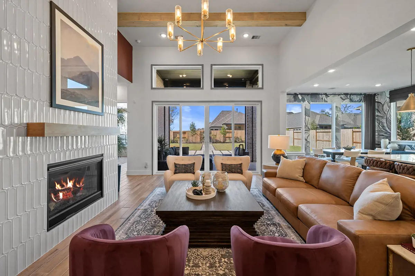
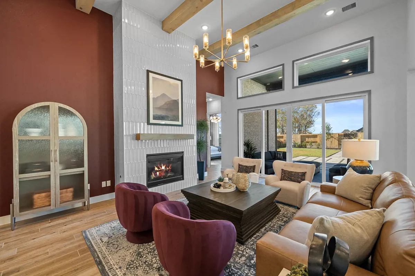
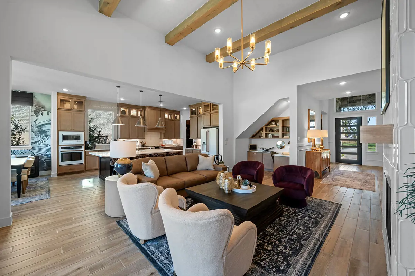
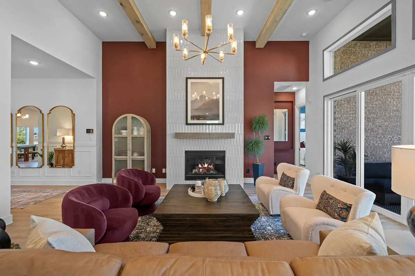
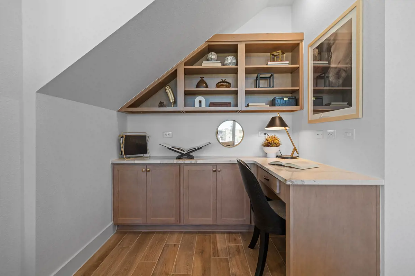
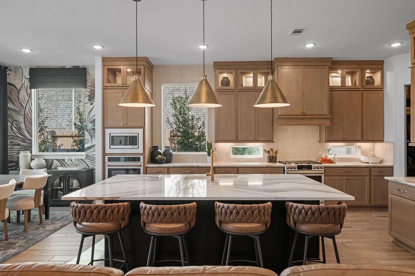
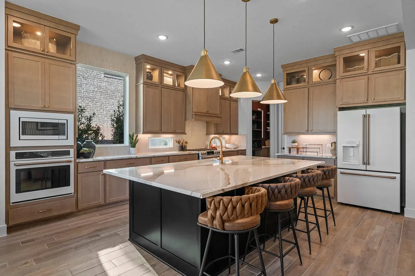
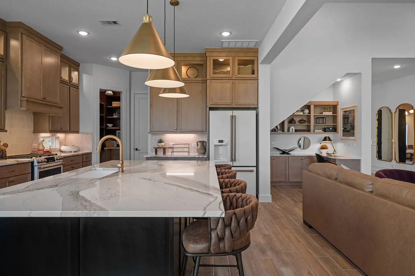
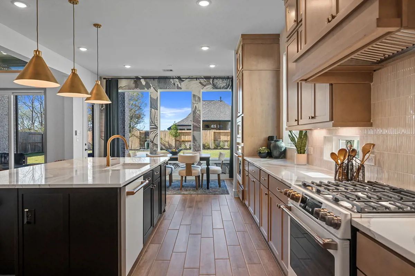
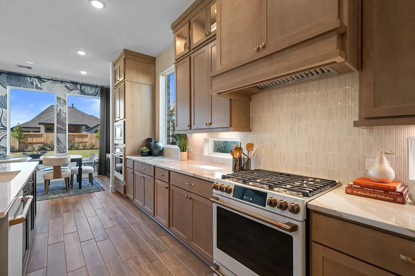
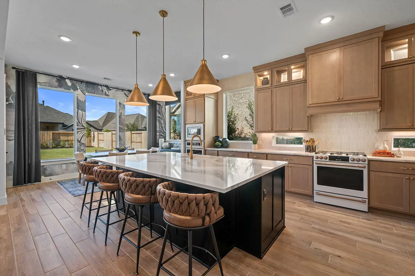
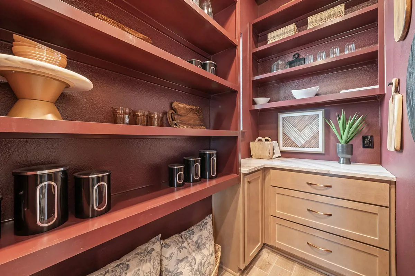
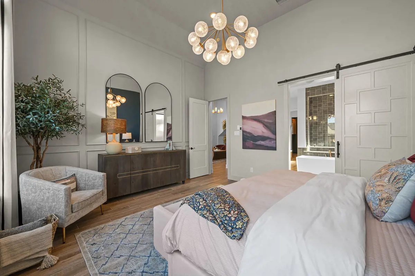
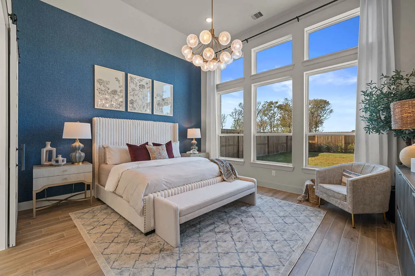
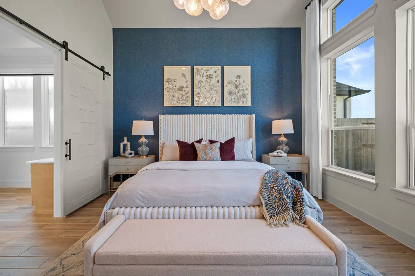
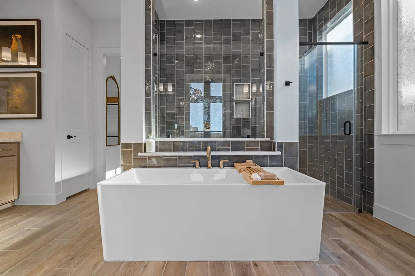
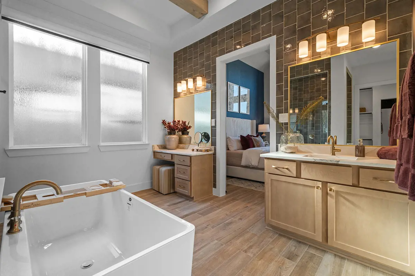
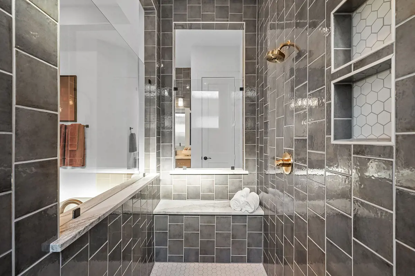
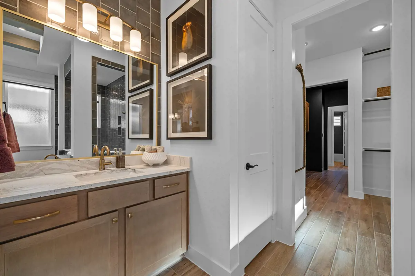
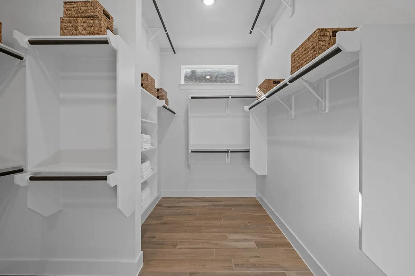
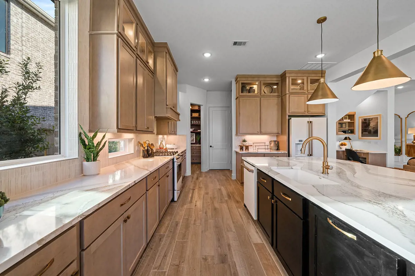
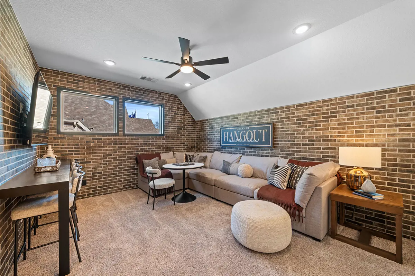
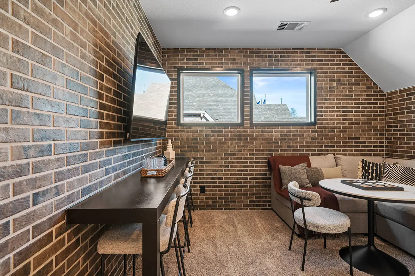
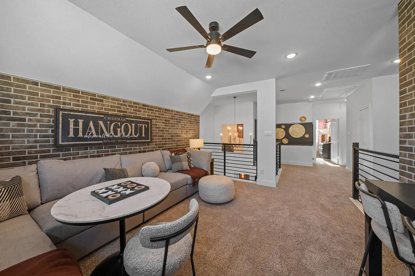
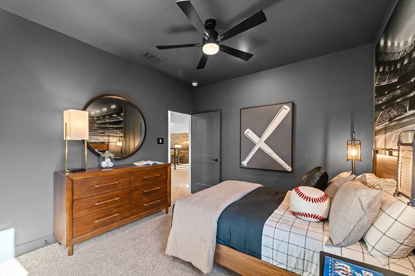
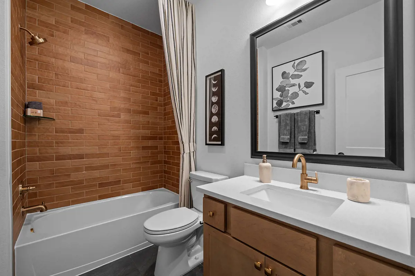
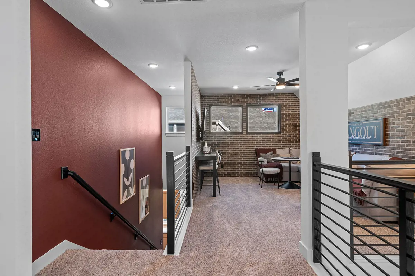
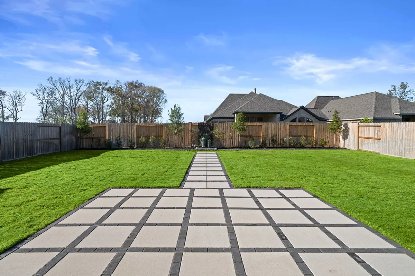
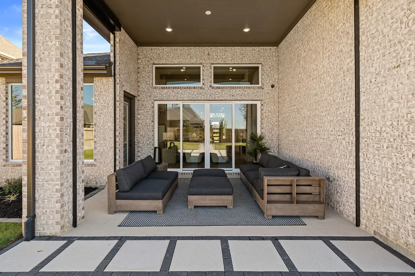
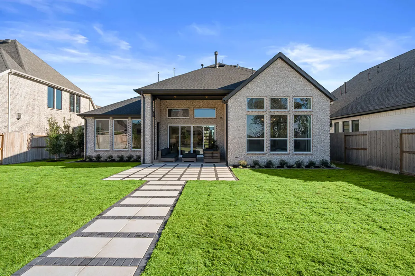
Plan #9760 | Two-story | 5 Bedroom | 4 Bath | Study w/optional Suite Retreat | Game Room | Optional Media Room at Bedroom 4 | 2-Car attached garage w/additional storage | Covered Patio | Large open family room with vaulted ceiling overlooks covered patio with sliding glass door option. Kitchen offers optional upper cabinets with lighting, built in separate oven and microwave. Private main suite with oversized walk-in closet, free standing tub, dual sinks, vanity and tiled step-down shower. Optional media room at bedroom 4. Optional pocket office and optional luxe pantry.
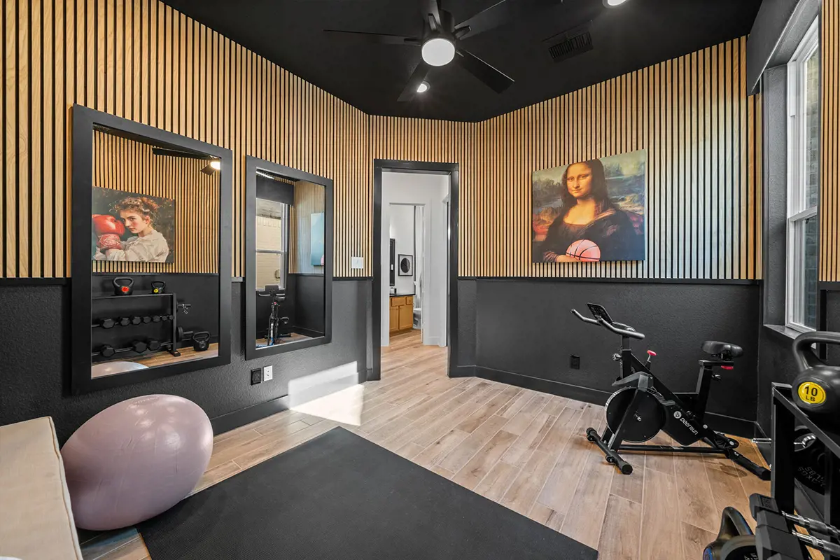
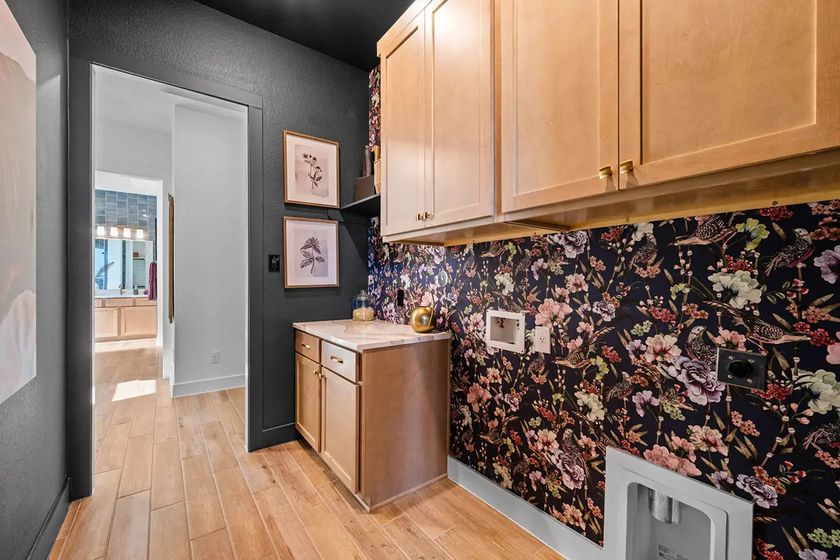
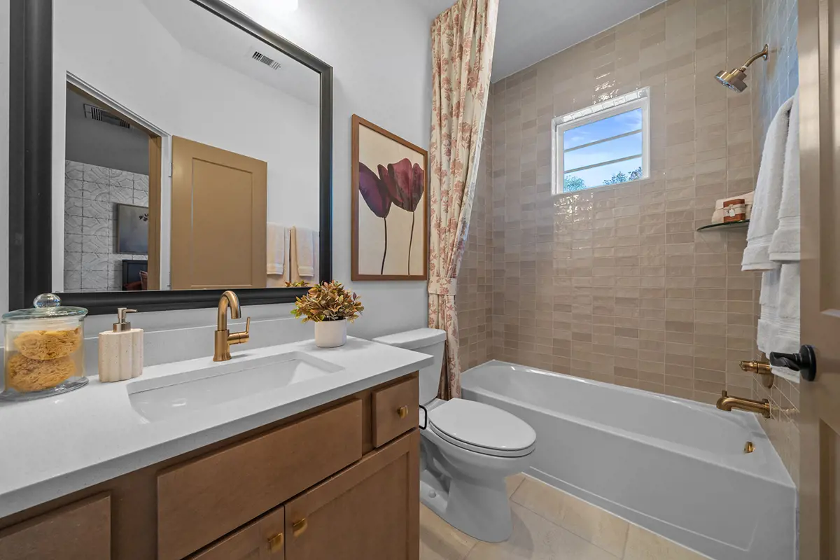
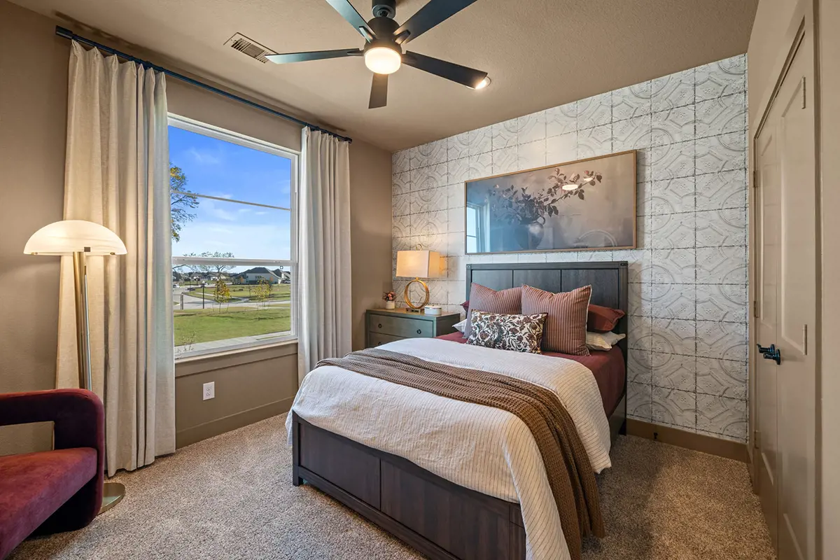
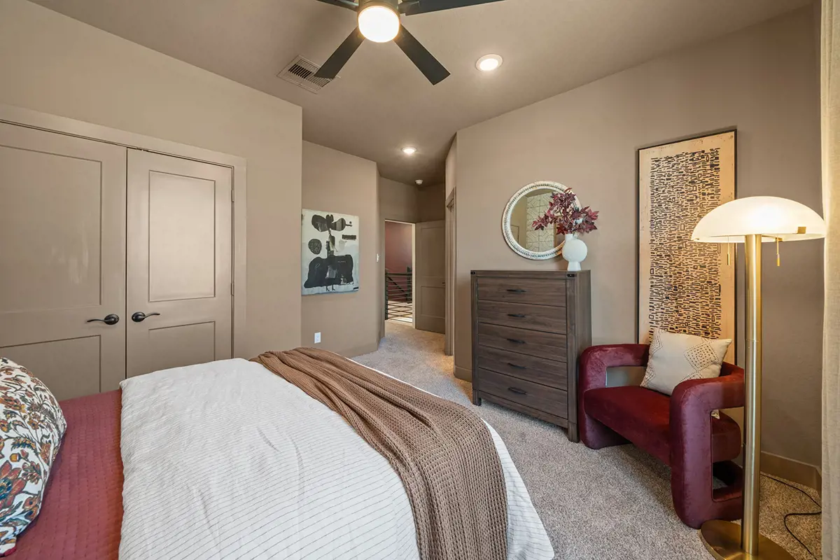
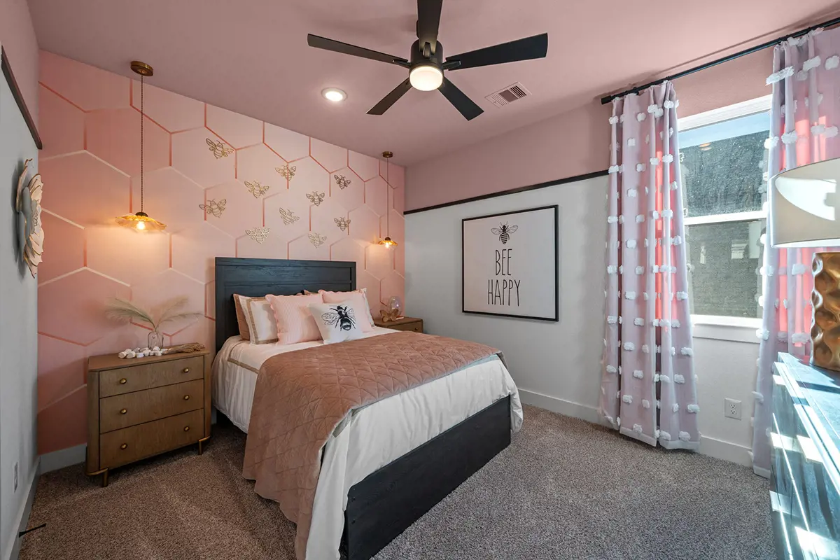
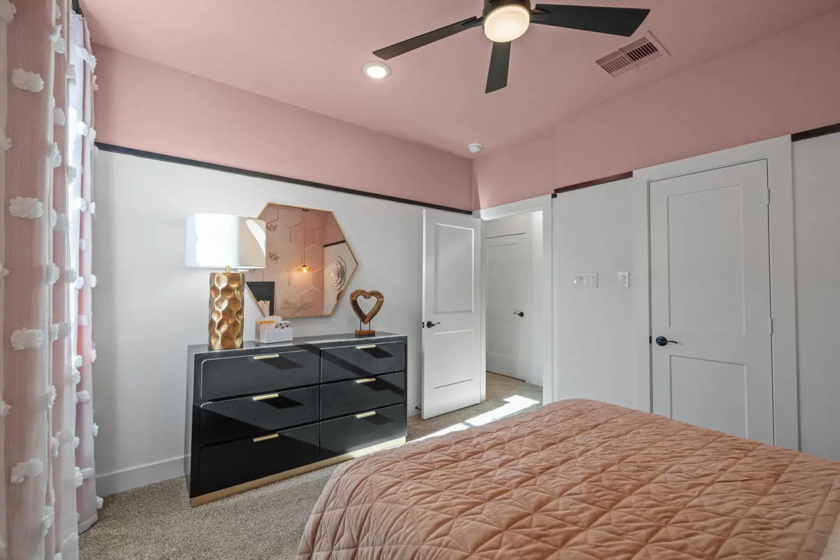
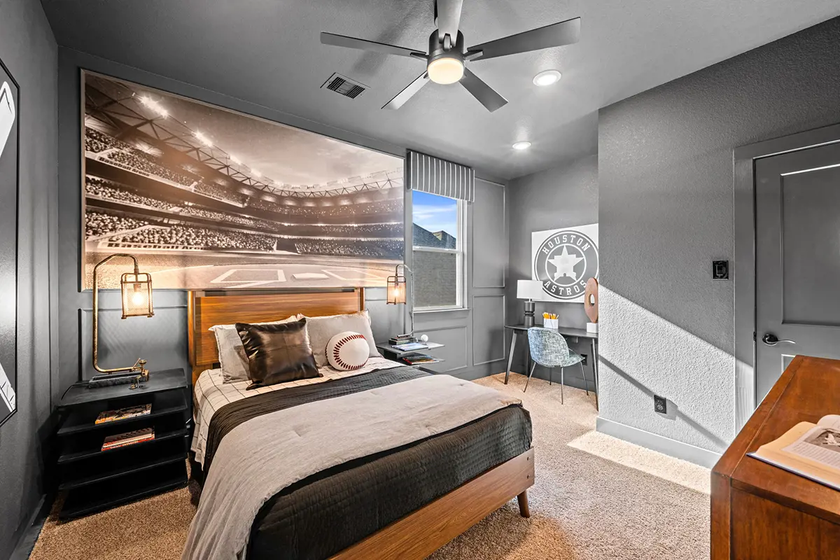
Photos are REPRESENTATIVE of the home /floor plan and are NOT of the actual home. Selections, features, and room options may vary.